
Sheppey College, EKC Sheerness
- Studios: Architecture | Planning
- Client: EKC Group
- Location: Sheerness, Kent
- Completed: 2026
- Project value: c£5.5m

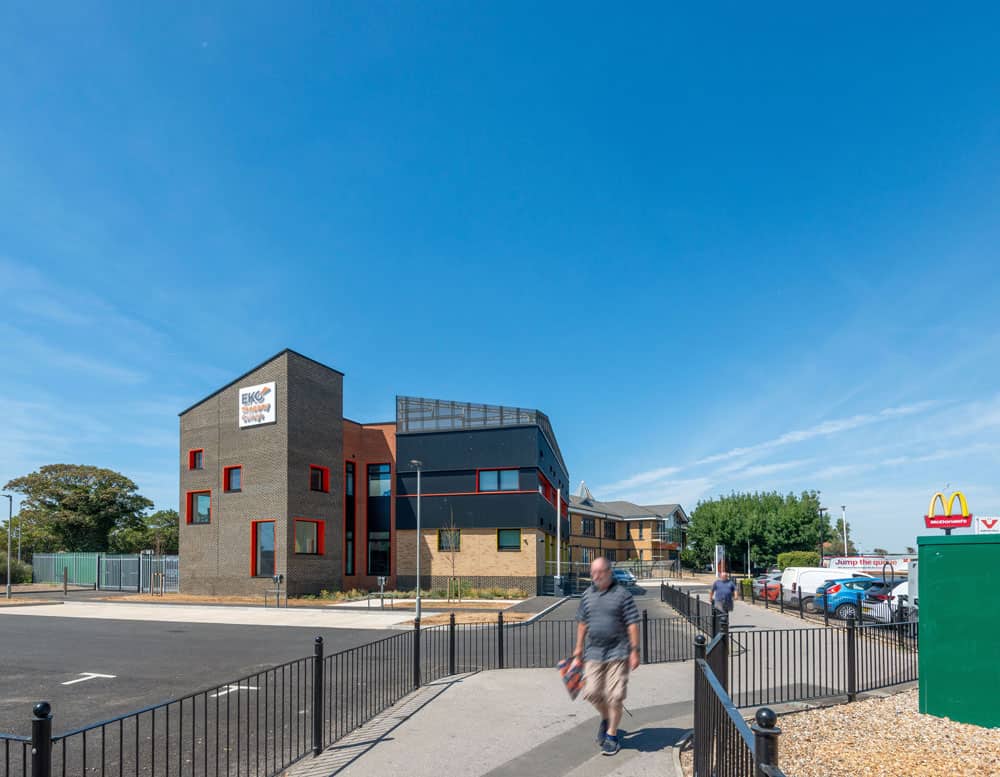
LEP was appointed by EKC Group to design and deliver a new teaching wing at Sheppey College in Sheerness, transforming an underused car park site on Bridge Road into a new education facility at the heart of the town. The scheme was constructed by Jenner Contractors.
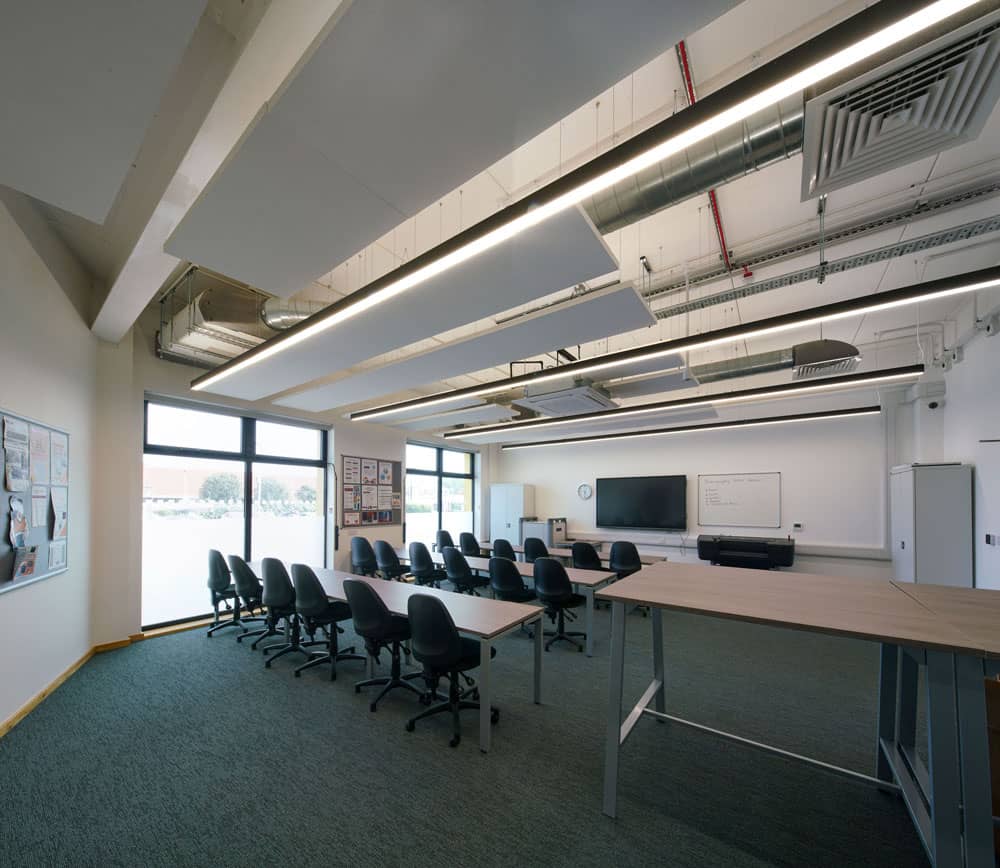
Funded through c.£5.48m of Levelling Up Funding, the completed development expands the college’s curriculum offer and provides new specialist teaching spaces for Digital and Creative Design and Development, Logistics and Engineering. The project supports EKC Group’s ambition to align education and skills provision with the needs of local employers and the wider Sheppey community.
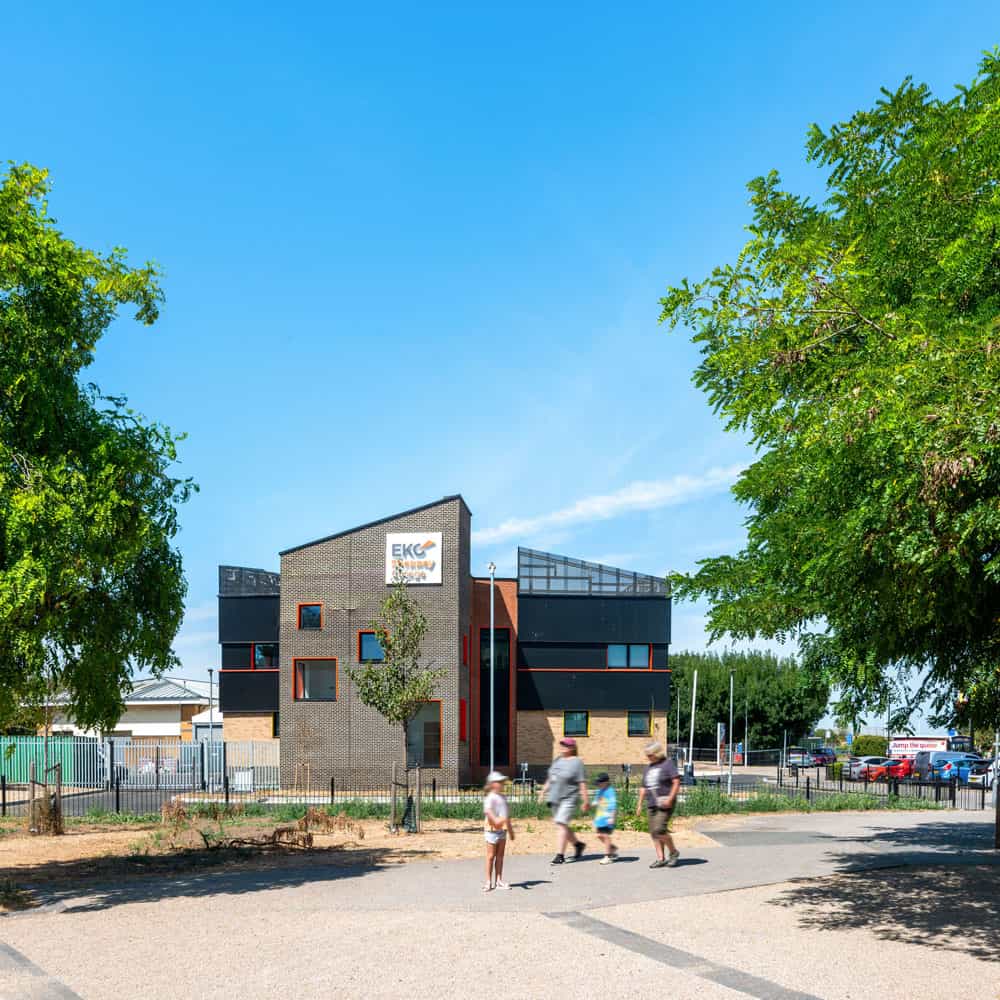
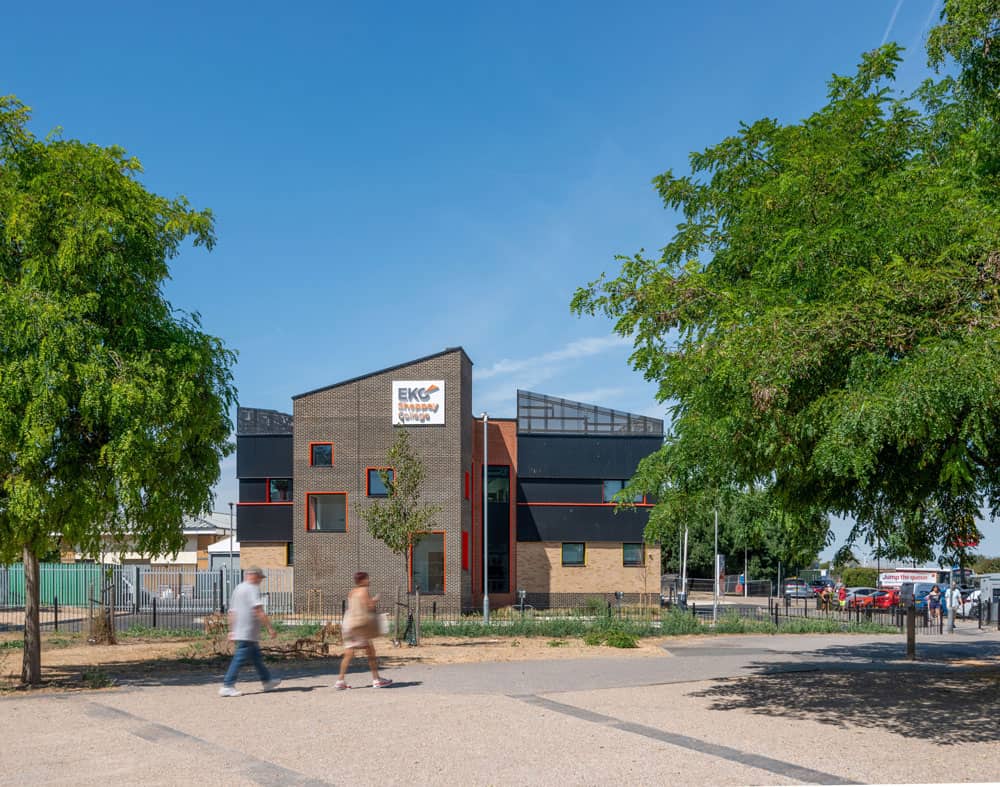
The new building also makes an important contribution to the regeneration and placemaking of Sheerness, creating a stronger civic presence and a positive new gateway between the town centre and the historic Sheerness Dockyard.
Context, Heritage and Placemaking
The Isle of Sheppey sits within the Thames Estuary at the mouth of the River Medway, separated from mainland Kent by the Swale. Sheppey College occupies a historically significant part of the island, with the historic Sheerness Dockyard and its associated conservation area immediately to the west.
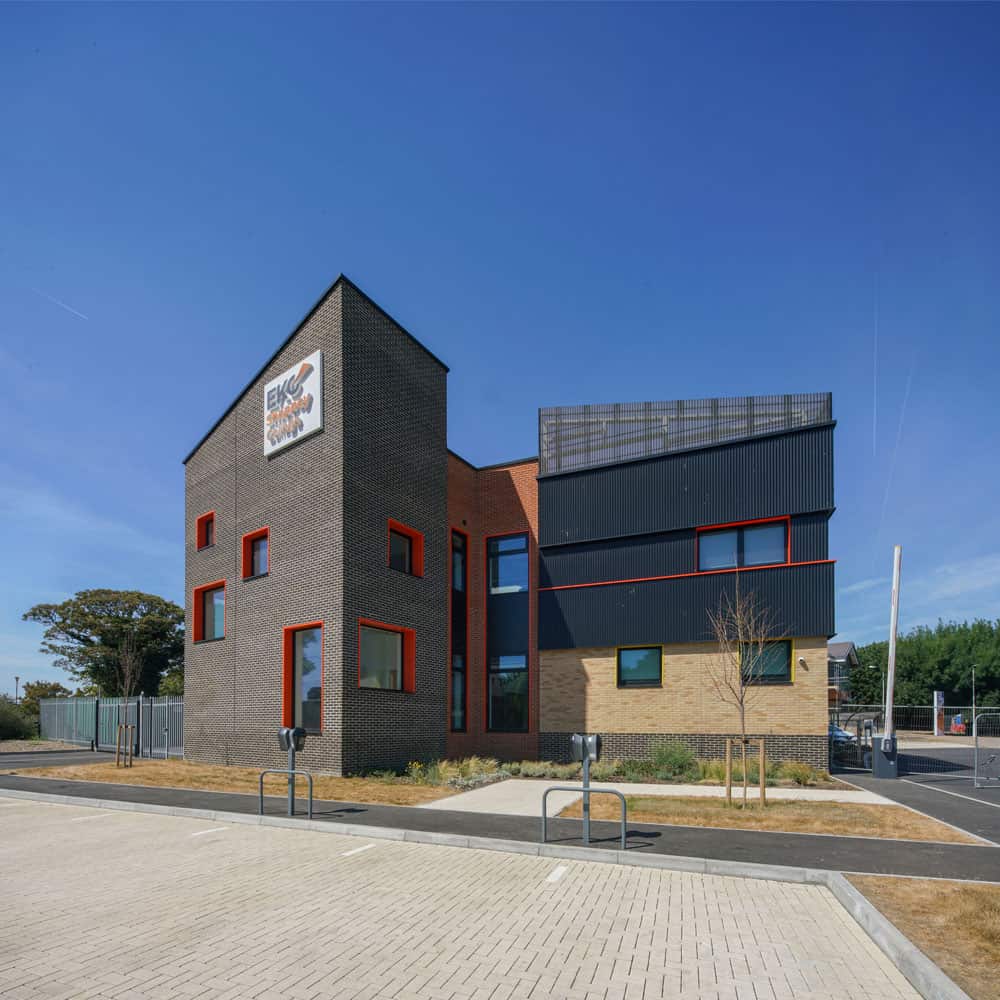
The college site therefore occupies an important position between the historic dockyard and the town centre. Our design responds to this context through a contemporary architectural language that acknowledges the area’s industrial and naval heritage while establishing a distinctive identity for the new college building.
Placemaking was central to the design approach. Rather than treating the building as an isolated extension, the project creates a stronger relationship between the college, the town and its surrounding public realm. The robust material palette and carefully considered massing give the building a strong civic presence, while the landscape proposals contribute to a more welcoming and accessible environment.
Architectural Response
The constrained site presented a number of challenges. Maintaining an access road to the existing yard area in the south-west was essential to support deliveries and vocational teaching activities, including bricklaying.
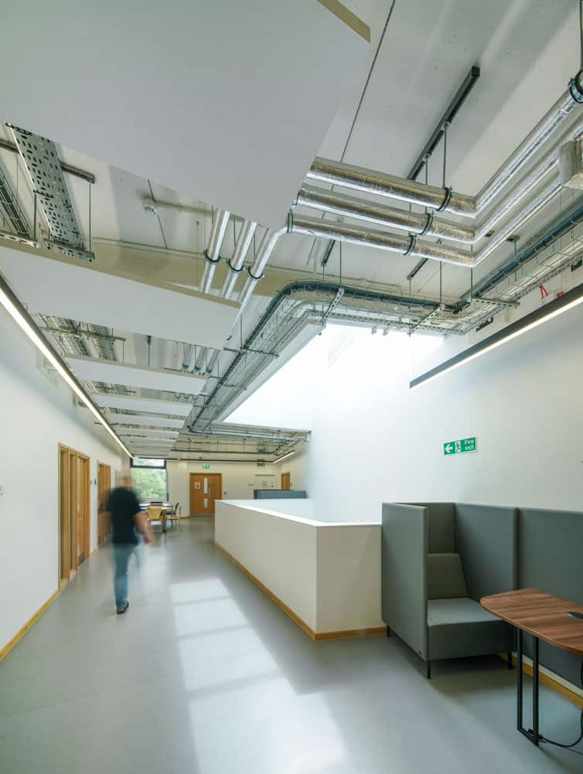
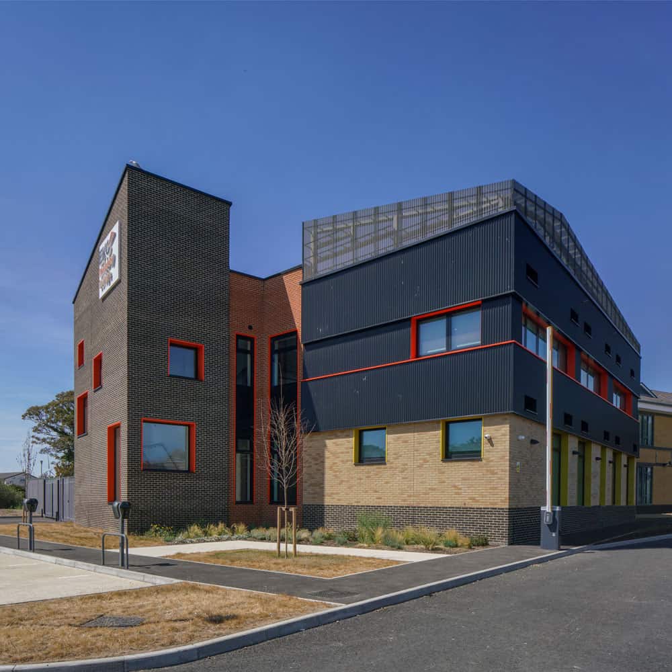
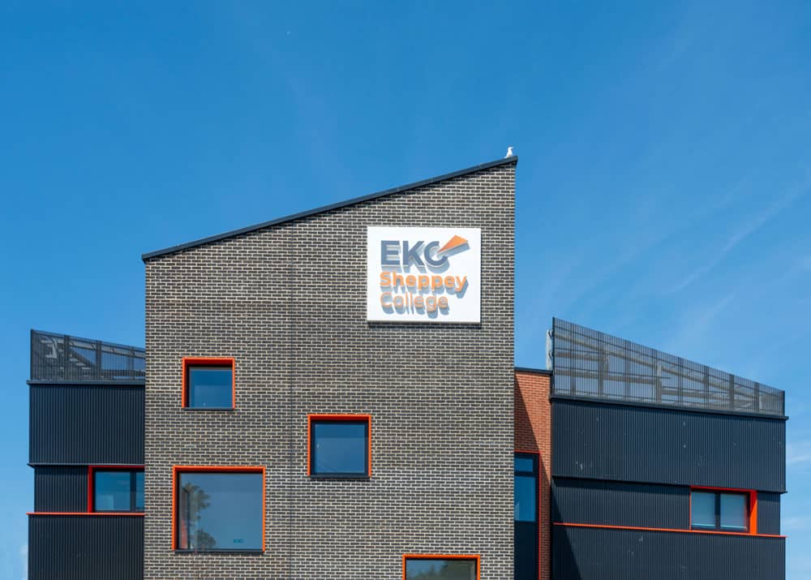
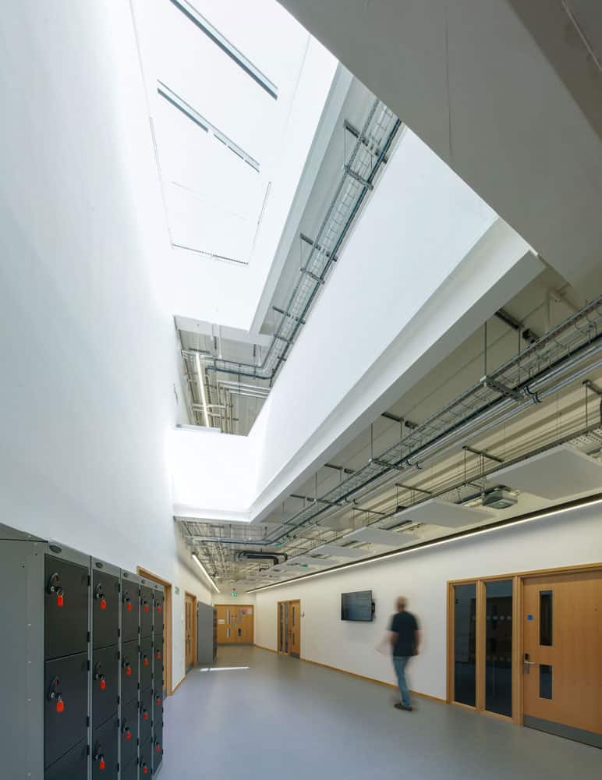
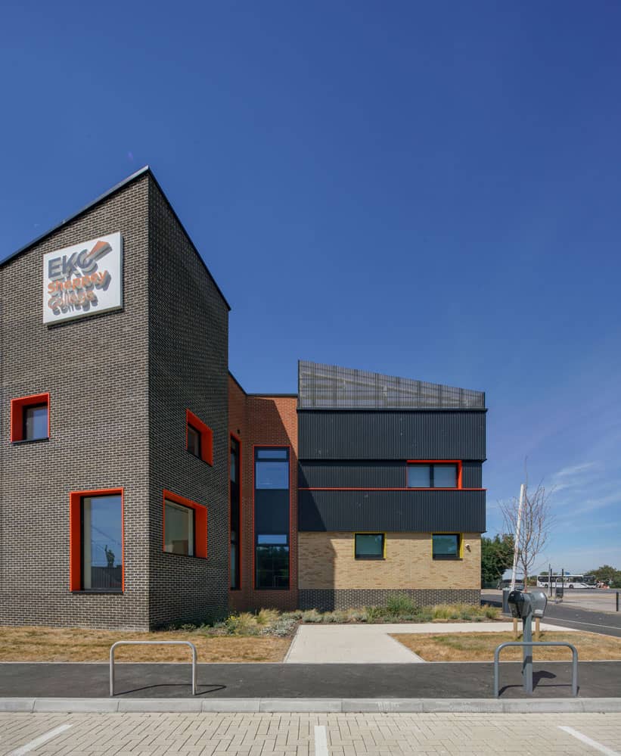
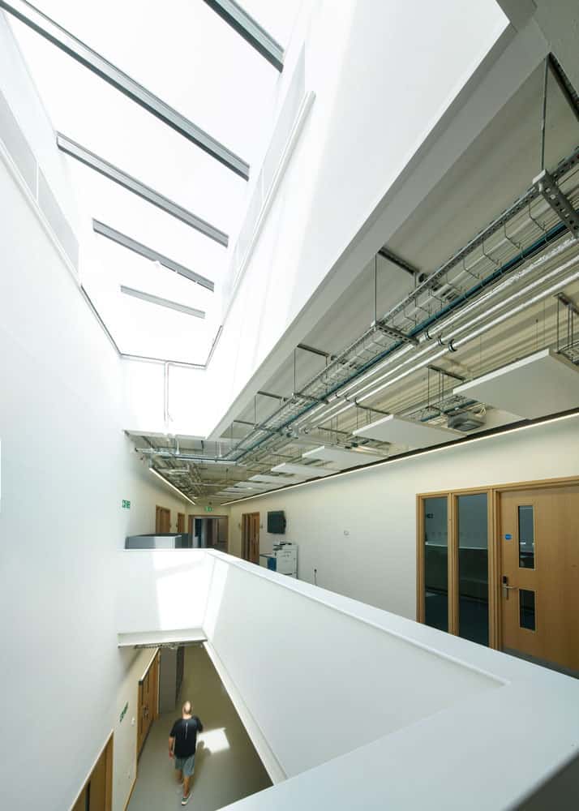
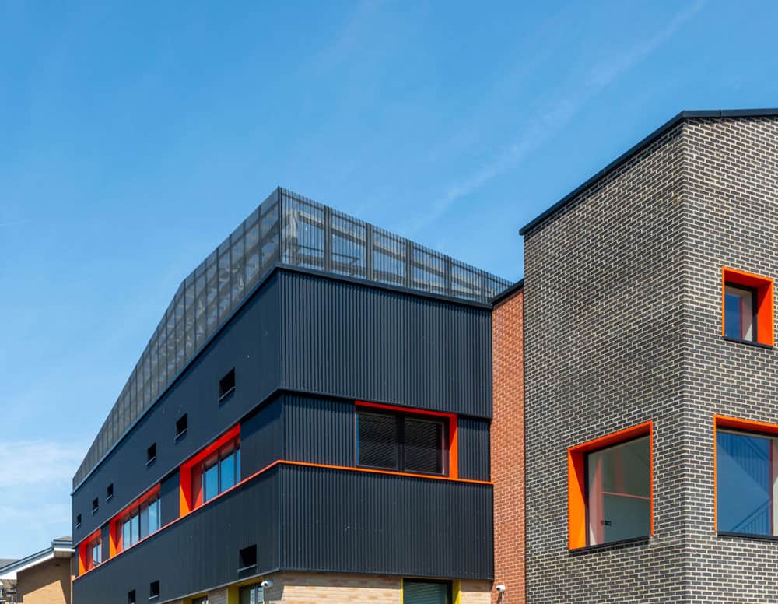
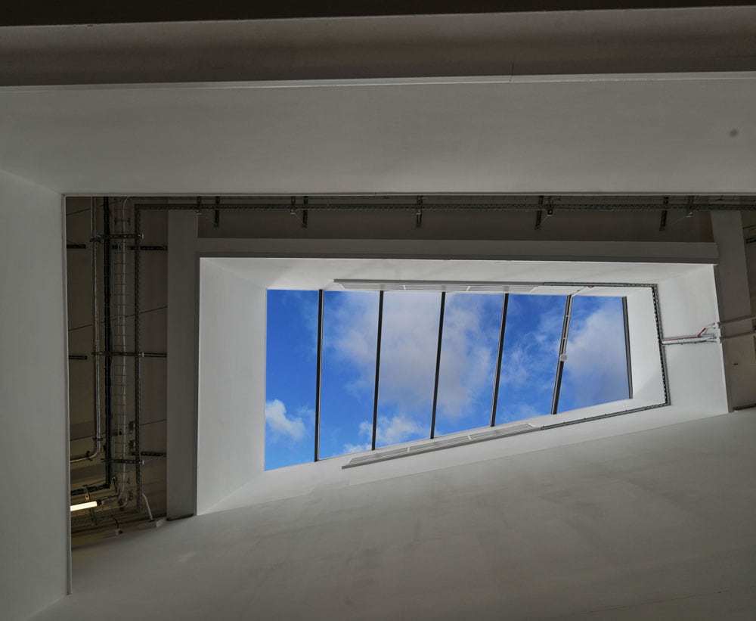
The building form was developed by splaying the two teaching wings, creating a more generous eastern elevation while introducing additional light and space into the internal circulation areas. The form of the parapets takes inspiration from the profile of the historic fortified naval defensive moat, creating a subtle architectural reference to the site’s maritime history.
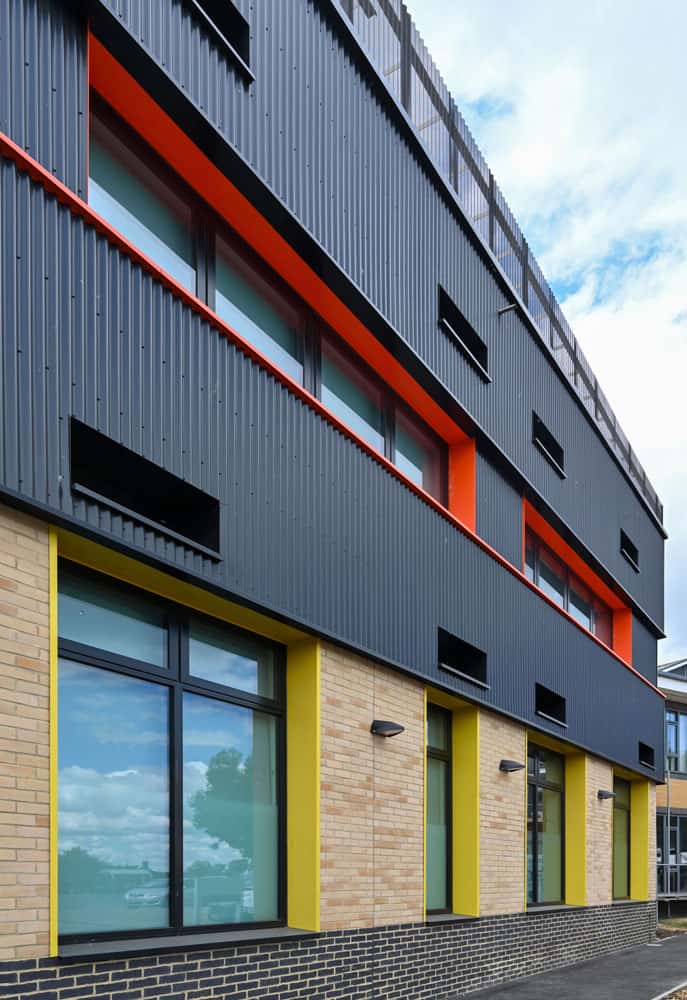
The material palette similarly draws on the industrial and naval character of Sheerness, while establishing a strong visual relationship with the existing college building. A grounded and robust lower level provides durability and protection, while also creating a sense of permanence, safety and security.
Existing architectural axes within the college were carefully identified and used to inform the positioning of new openings at ground floor level. The extended plinth wall reinforces this relationship, allowing the new building to sit comfortably alongside the existing college while maintaining its own contemporary identity.
Low-Carbon Design
Low-carbon in-use performance was embedded within the project from the outset. A fabric-first approach was adopted, with high levels of insulation, low U-values and careful attention to airtightness forming the foundation of the building’s environmental strategy.
Building orientation and placement were considered alongside daylight, shading and natural ventilation to reduce energy demand and improve the internal environment. Air source heat pumps provide space heating, supporting the building’s transition away from fossil-fuel-based heating.
The roof incorporates an extensive bio-solar system, combining photovoltaic panels for renewable electricity generation with ecological benefits. Sustainable drainage measures are integrated throughout the external works, including raingardens to the eastern and western elevations and permeable paving across parking areas to assist with surface water attenuation.
Native planting and tree species further enhance biodiversity, while integrated bench seating provides amenity for students and the wider community. The landscape design also responds to the wider regeneration of Sheerness, creating opportunities for the completed college development to complement improvements at the adjacent Beachfields site.
A New Civic Presence for Sheerness
The completed teaching wing provides EKC Group with a high-quality, flexible learning environment while making a wider contribution to the regeneration of Sheerness.
By combining contemporary education architecture with a strong response to heritage, placemaking and environmental performance, the project demonstrates how investment in further education can extend beyond the provision of new teaching space – creating a building that contributes positively to the identity, character and future of its community.
“With the new building development at Sheppey College, we have the opportunity to align our curriculum directly with the needs of local industry sectors. The new space will allow us to provide courses in Digital and Creative Design and Development, Logistics, and Engineering.” – Alexandra Syrotiuk, Principal at Sheppey College
All photos credit to Robert Greshoff